Options tailored
to your life
We shape the brief, team and delivery path around your site, priorities and appetite—not a standard package.
 L&H PROJECTS PTY LTD
Our process
A boutique building experience should feel personal, well informed and calm. We tailor the pathway to your site and priorities, explain the choices clearly and raise risks before they become expensive decisions.
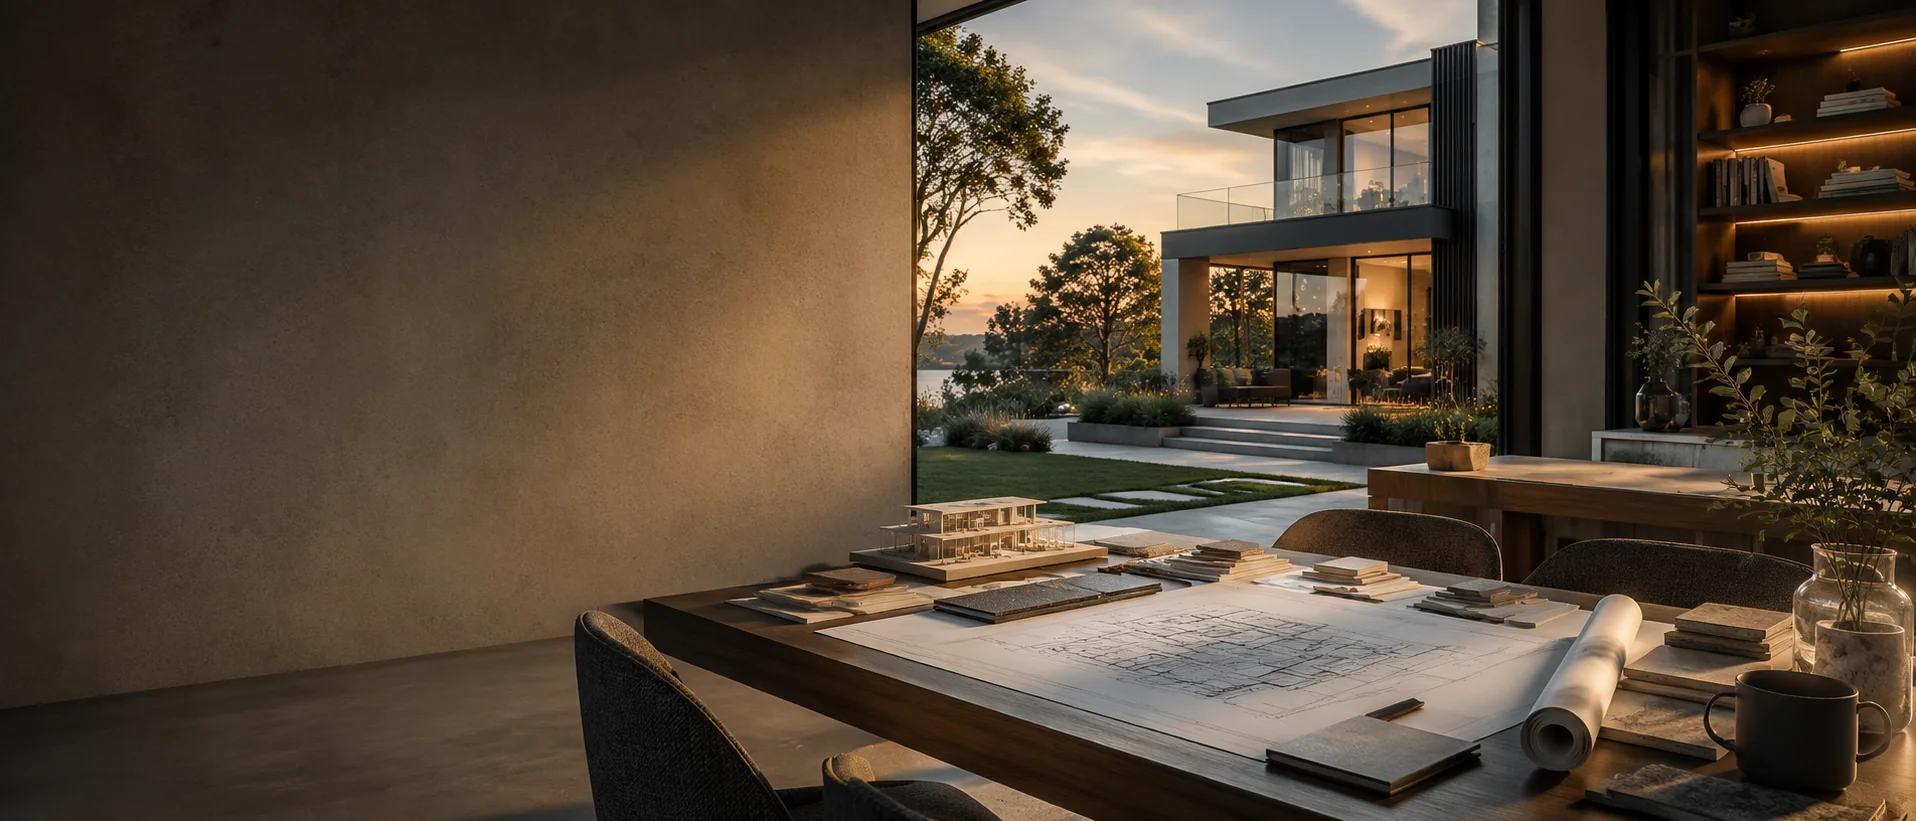
A boutique building experience
Good service is not simply agreeing with every request. It is knowing when to recommend a better option, when to challenge unnecessary complexity and when an investment will genuinely improve the home.
We shape the brief, team and delivery path around your site, priorities and appetite—not a standard package.
We compare the practical effect, cost and long-term value of each option so you can choose with confidence.
Site constraints, approval risks, documentation gaps and buildability issues are surfaced early, while they are still easier to solve.
We help distinguish lasting value from costly complication, protecting the details that matter and simplifying those that do not.
The building journey
Every site and approval pathway is different. This is the framework we use to keep a bespoke project clear, coordinated and commercially grounded.
Start with fit
We begin with how you live, what the site needs to achieve, the quality you value and the budget and timing you want respected.
Understand the ground
Planning controls, access, slope, services, trees, existing structures and likely engineering demands are considered before the design gathers momentum.
Shape the right answer
We work alongside your architect and consultants to keep design ambition, buildability and cost aligned as the plans develop.
Secure the pathway
Depending on the site and proposal, the path may involve a DA or CDC, BASIX commitments, detailed consultant information and construction certification.
Know what is included
Before work begins, scope, specifications, selections, responsibilities, allowances and the programme need to be understood—not assumed.
Build with control
Your project is actively coordinated across trades, consultants, inspections, programme, quality and the decisions that arise along the way.
Finish properly
We coordinate the final review, rectification, certification and practical information required for a confident move into the finished home.
The exact consultants, approvals, certificates and inspections required depend on the site, scope and building classification. We explain the pathway relevant to your project at the outset.
Back to top↑